

Lighting for Public Transport Shelters needs to support passengers during waiting, boarding and movement around the stop. The lighting arrangement should work with the shelter structure, surrounding road, information displays and pedestrian circulation rather than being added as an isolated fixture. Early planning also makes electrical access, maintenance and future changes easier to coordinate.
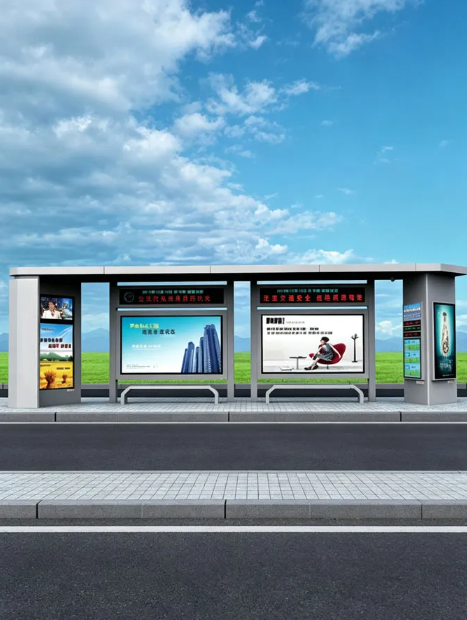
1. Start With the Shelter Layout
The shelter layout determines where lighting can be installed and which areas need illumination. Review the roof structure, columns, seating, entrance points, rear and side panels, information displays and the space immediately around the shelter.
An enclosed shelter may require a different arrangement from an open structure. The position of advertising or information panels can also affect where luminaires can be placed without creating visual obstruction.
The surrounding sidewalk and passenger circulation should be included in the initial layout so that lighting supports the complete waiting area rather than only the shelter interior.
2. Define the Areas That Need Light
Not every part of a public transport shelter needs the same lighting treatment. The main waiting area, seating, entrance, passenger information and nearby pedestrian path may have different requirements.
The lighting plan should identify where people stand, sit, enter and leave the shelter. Areas used to read route information or locate the boarding point may need particular attention to visibility.
For stops located along busy urban roads, the shelter lighting should also be considered together with existing street lighting. The objective is to create a coherent visual environment rather than adding unnecessary brightness around an already illuminated location.
3. Position Luminaires for Useful Coverage
Luminaire position affects both coverage and visual comfort. Mounting locations should provide useful illumination across passenger areas while avoiding direct views of bright light sources where possible.
The shelter roof can provide a practical location for integrated lighting, while columns or other structural elements may offer alternative mounting options depending on the design.
Light distribution should be reviewed against the shelter's actual dimensions and surrounding pedestrian space. A small shelter with a concentrated waiting area may require a different arrangement from a larger structure with information panels, advertising displays and multiple access points.
4. Control Glare and Light Spill
Passenger comfort matters as much as basic visibility. A luminaire that is positioned too close to eye level or aimed toward approaching pedestrians can create unnecessary glare.
Lighting should be directed toward the areas that need it while limiting unwanted light toward nearby homes, commercial spaces, drivers and pedestrians.
The relationship between shelter lighting and existing roadway lighting should also be considered. Where surrounding street lighting already provides substantial illumination, the shelter system may need to focus more specifically on waiting, boarding and information areas.
5. Coordinate Lighting With Electrical Equipment
If lighting is included as part of a custom shelter, its electrical requirements should be considered alongside the shelter structure.
Cable routes, connection points, control equipment and access for inspection should be coordinated with the roof, columns, panels and foundation. Keeping these elements integrated during design can avoid visible or difficult-to-access wiring after installation.
The electrical arrangement should follow the confirmed project scope and local requirements. Where a shelter also includes information displays or other electrical equipment, their power and access requirements should be considered together rather than planned independently.
6. Plan for Outdoor Exposure and Maintenance
Bus shelters remain exposed to weather and daily public use, so the lighting system should be selected and installed according to the actual environment.
Moisture, dust, temperature changes, vandalism risk and the condition of surrounding infrastructure can all influence equipment selection and maintenance planning. The protection level and construction approach should follow project-specific requirements rather than a generic specification.
Maintenance access should also be practical. Components that require inspection or replacement should remain accessible without unnecessarily dismantling the shelter structure or disrupting passenger use.
7. Review the Complete Shelter Before Procurement
Before procurement, review the shelter and lighting system as one coordinated installation. The review should cover the waiting area, pedestrian circulation, seating, information displays, luminaire positions, glare, electrical connections, environmental exposure and maintenance access.
Future changes can also be considered at this stage. A public transport shelter may later receive new information equipment, advertising panels or other electrical functions, so sufficient coordination space can be useful where the project requires it.
For municipal and infrastructure projects, the lighting arrangement should ultimately match the shelter design, site conditions and confirmed project requirements. Treating lighting as part of the shelter system from the beginning provides a clearer basis for design, procurement and installation.
FAQ
Where should lighting be installed in a public transport shelter?
Lighting locations should follow the actual passenger layout, including waiting areas, seating, entrances and information displays. Roof-mounted or integrated positions may be considered according to the shelter structure.
How can glare be reduced at bus shelters?
Luminaires should be positioned and aimed to illuminate passenger areas without placing bright light sources directly in common lines of sight. Surrounding street lighting should also be considered to avoid unnecessary overlap.
What should be considered when integrating lighting into a Custom Bus Shelter?
The design should coordinate lighting with the roof, columns, cable routes, electrical connections, information displays and maintenance access. Environmental conditions and the confirmed project scope should also be considered.


Leave your question and we will
respond and reply to you promptly.


Copyright © Baode Lighting Group Co., Ltd. All Rights Reserved. sitemap
Technical Support: Yicheng Network Disclaimers
This website uses cookies to ensure you get the best experience on our website.



 Phone
Comment
(0)